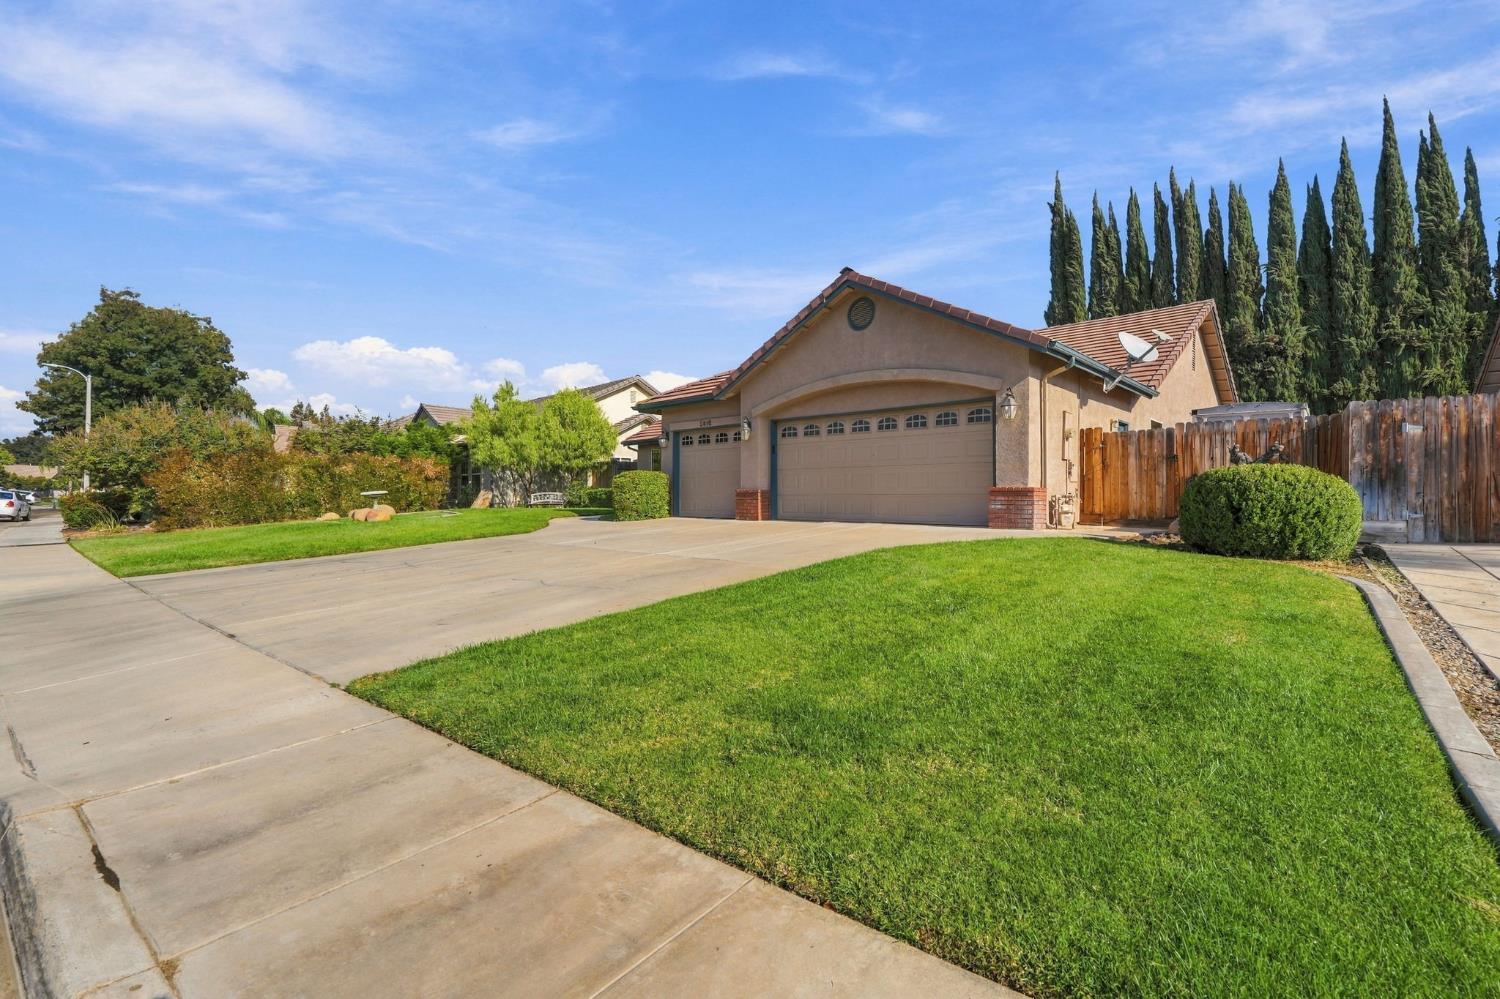
Property photo 1
Property photo 2
Property photo 3
Property photo 4
Property photo 5
4 Beds
2 Baths
2,309 sqft

$499,900

2416 S Beech Drive, Visalia CA, 93292

Price per sqft$216.50
Built in2001
Property size2,309 sqft
Property typeResidential

Overview

Active

Listed Oct 29, 2026

Updated 4 days ago

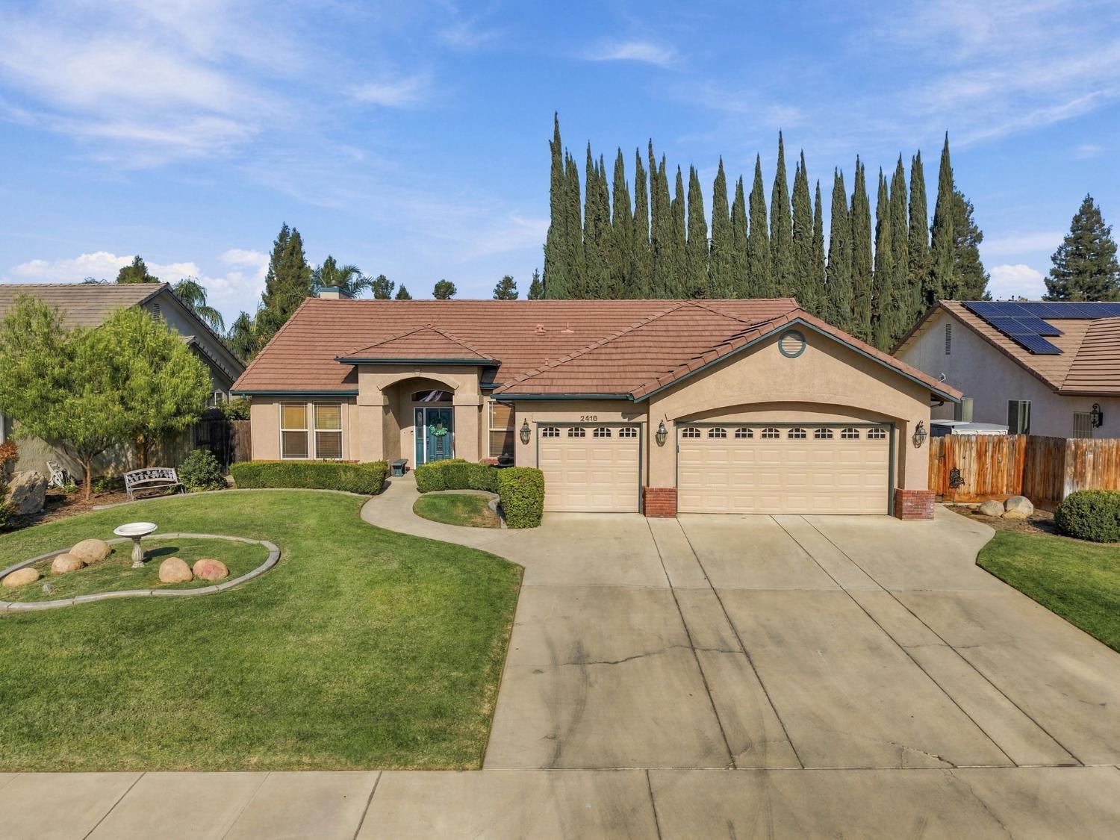
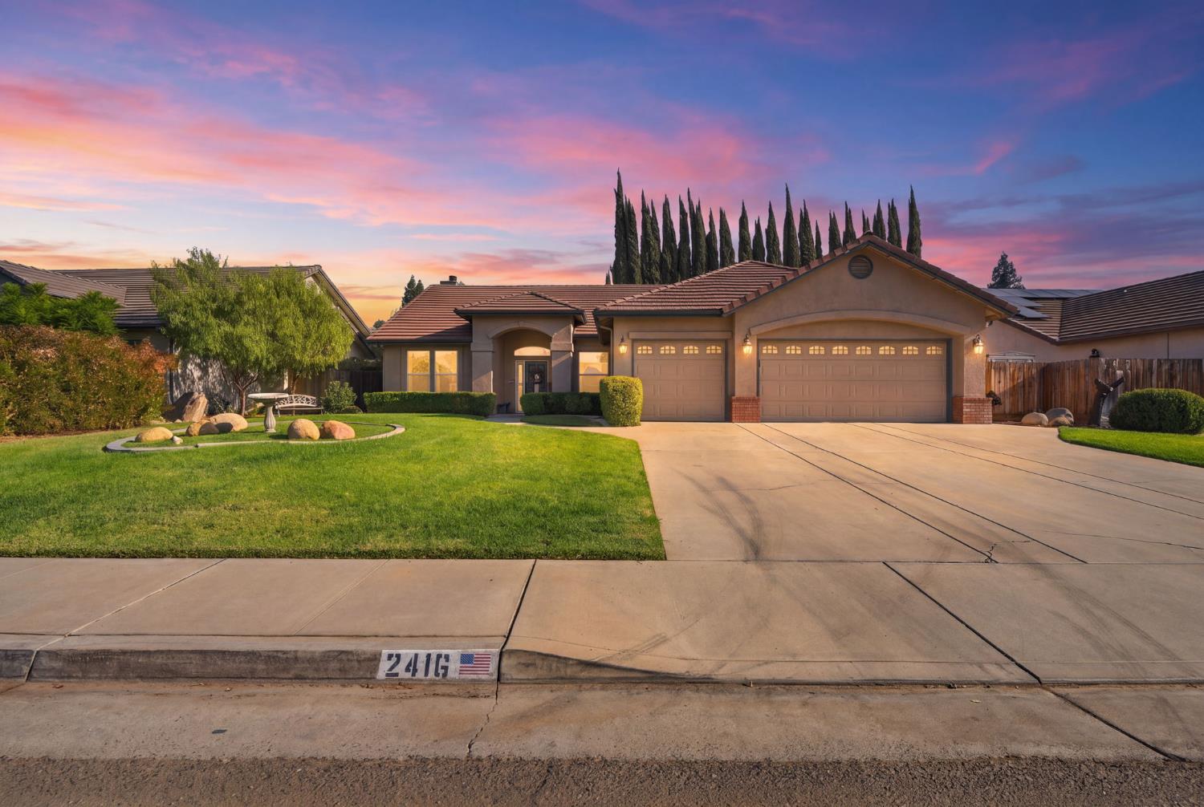
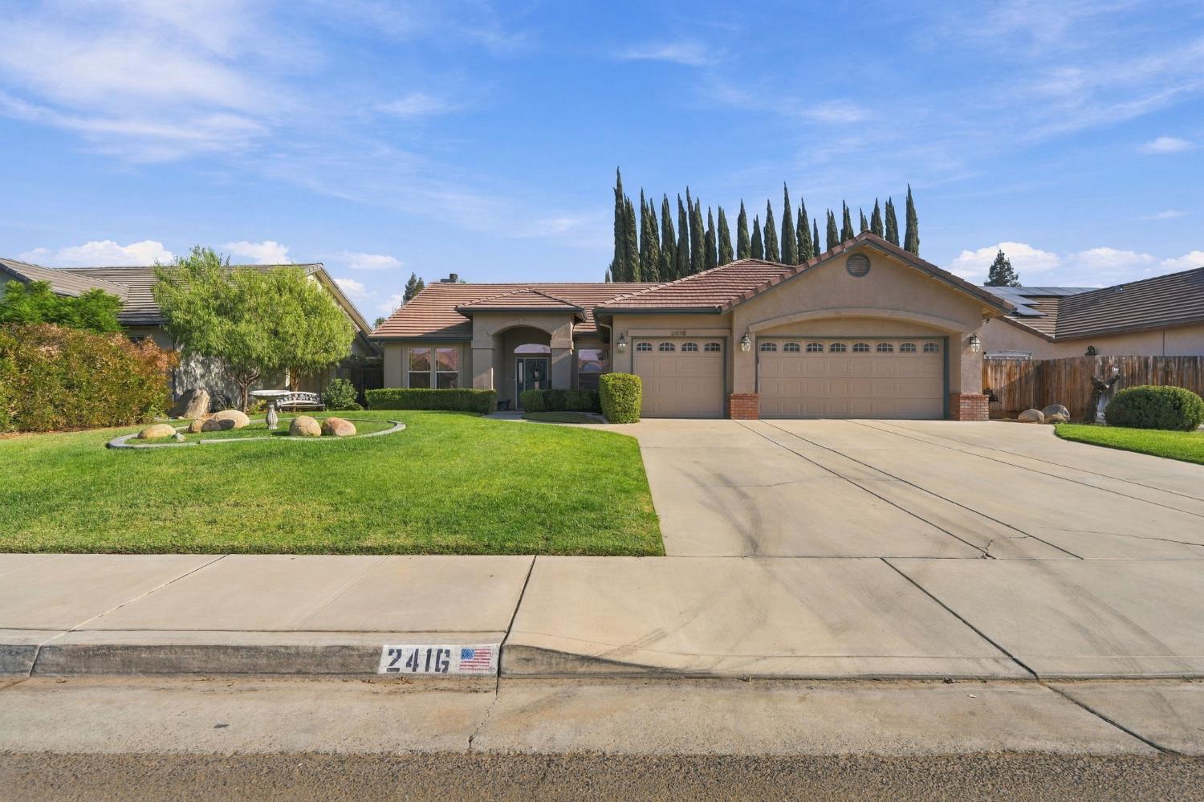
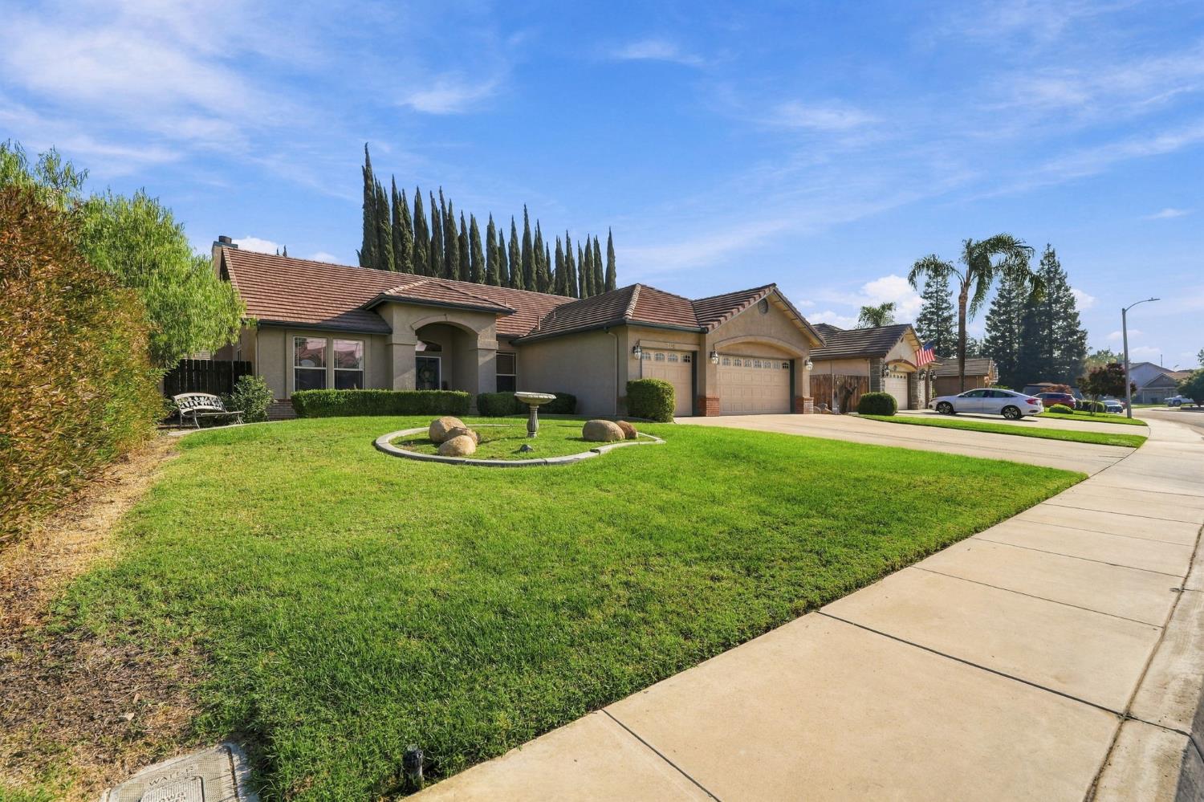
Welcome to 2416 S Beech Dr, Visalia, a charming home offering inviting curb appeal and a beautifully maintained exterior. The warm-toned roof, attractive stucco faade, manicured front lawn, mature landscaping, and welcoming entry create a wonderful first impression. A spacious driveway and attached three-car garage provide plenty of parking and added convenience.Step inside to discover a bright, open-concept living space designed for comfortable everyday living and entertaining. The spacious living room features vaulted ceilings, recessed lighting, and a cozy fireplace, creating an inviting atmosphere to gather and unwind. The adjoining kitchen offers crisp white cabinetry, ample counter space, a breakfast bar, and pendant lighting, making it easy to prepare meals while staying connected with family and guests. The open layout flows seamlessly between the kitchen and living areas, while neutral finishes and abundant natural light create a warm, welcoming feel throughout.The backyard is ready to become your own private retreat, featuring a sparkling in-ground pool surrounded by natural stone accents and a spacious patio area perfect for relaxing, entertaining, and enjoying warm Central Valley days. Fenced surroundings and mature landscaping add to the outdoor appeal, creating a wonderful space for gatherings or quiet evenings at home. With its inviting interior, three-car garage, and backyard pool, this home offers a fantastic opportunity to enjoy the Visalia lifestyle. Don't miss your chance to make 2416 S Beech Dr your ownschedule your private showing today!

$3,326/mo

Est. mortgage payment based on a $499,900 home price.

All estimates are provided by Luxury Presence for informational purposes only. Actual amounts may vary.

Additional information

MLS® ID
657320

Interior Features

Bedrooms
4
Bathrooms
2
Fireplace
Yes
Cooling
Yes
Basement
No

Exterior Features

Lot Size
0.2 Acres

Other Property Details

Garage
Yes
Pool
Yes
55+/Senior Community
No

Also listed on MLSLISTINGS

Listed by Independent Broker Network, Robyn E Icenhower,
Listing Contact: 559-372-9713 

All properties are subject to prior sale, change or withdrawal. All data, including all measurements and calculations of area, is obtained from various sources and has not been, and will not be, verified by broker or MLS. All information should be independently reviewed and verified for accuracy. Properties may or may not be listed by the office/agent presenting the information. The information being provided is for consumers’ personal, non-commercial use and may not be used for any purpose other than to identify prospective properties consumers may be interested in purchasing. Data last updated 10/30/2026 4:17 AM UTC.

© 2026 Fresno Association of REALTORS. All rights reserved.

 

Powered by Luxury Presence