Property photo 1
Property photo 2
Property photo 3
Property photo 4
Property photo 5
4 Beds
3 Baths
3,028 sqft

$825,000

1855 N Whitehorse Lane, Clovis CA, 93619

Price per sqft$272.46
Built in2014
Property size3,028 sqft
Property typeResidential

Overview

Active

Listed Oct 26, 2026

Updated 2 days ago

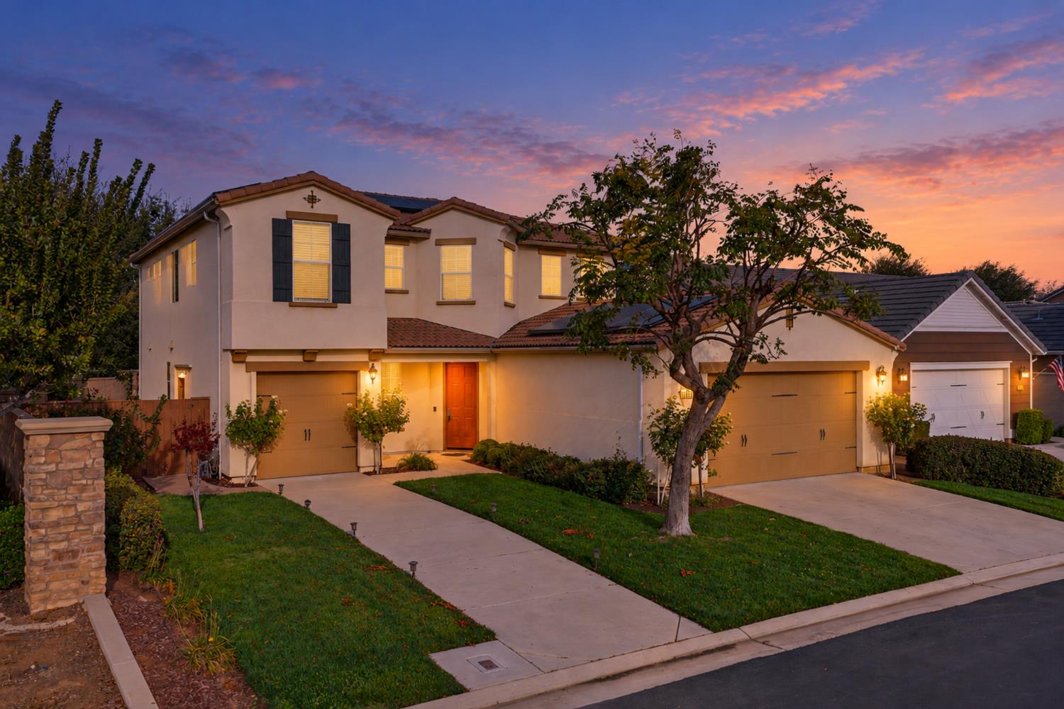
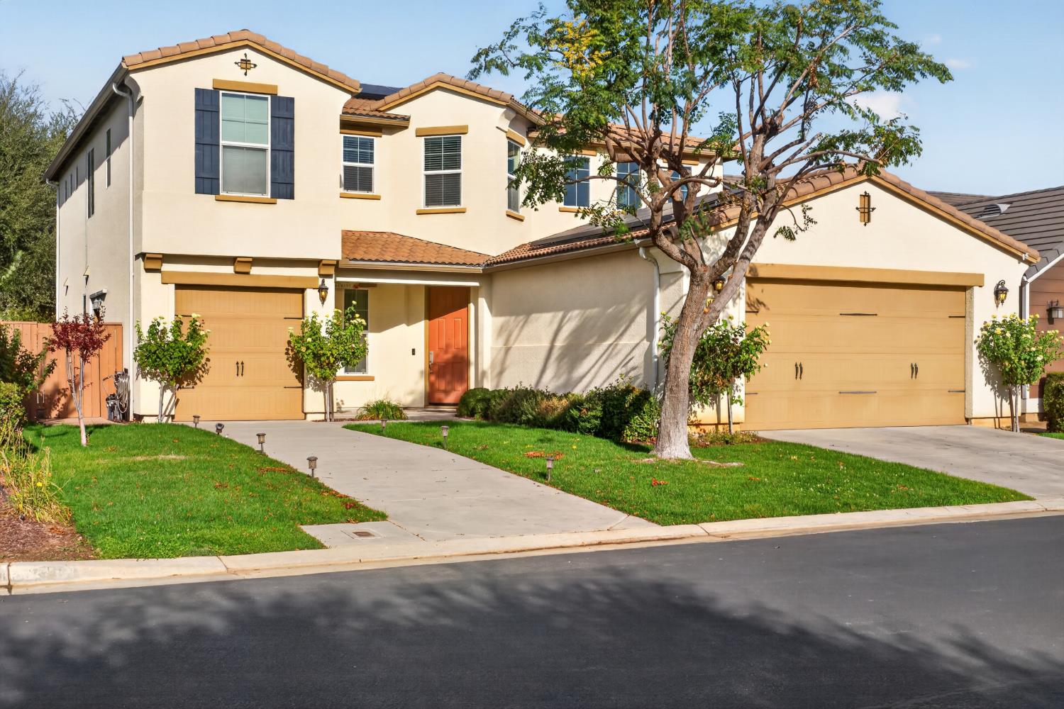
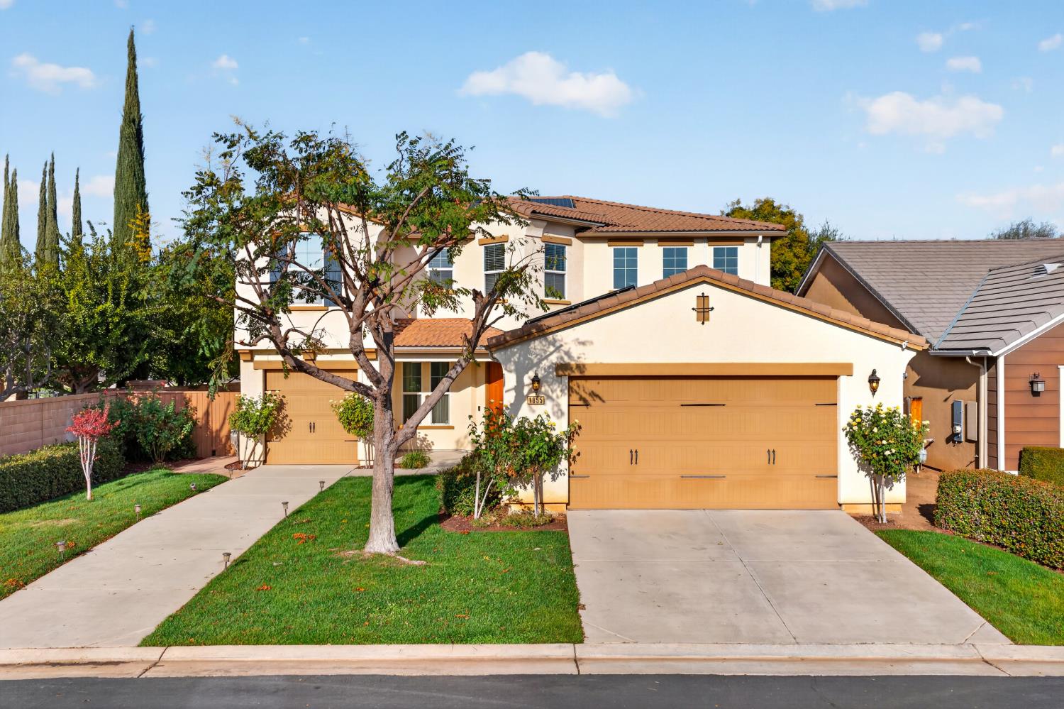
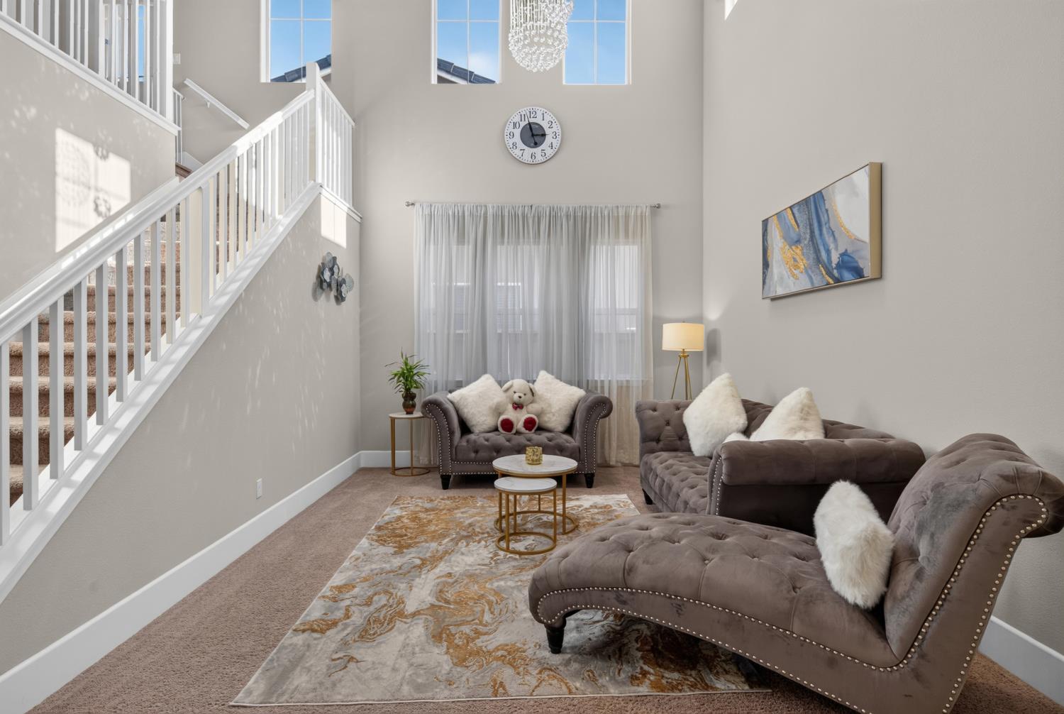
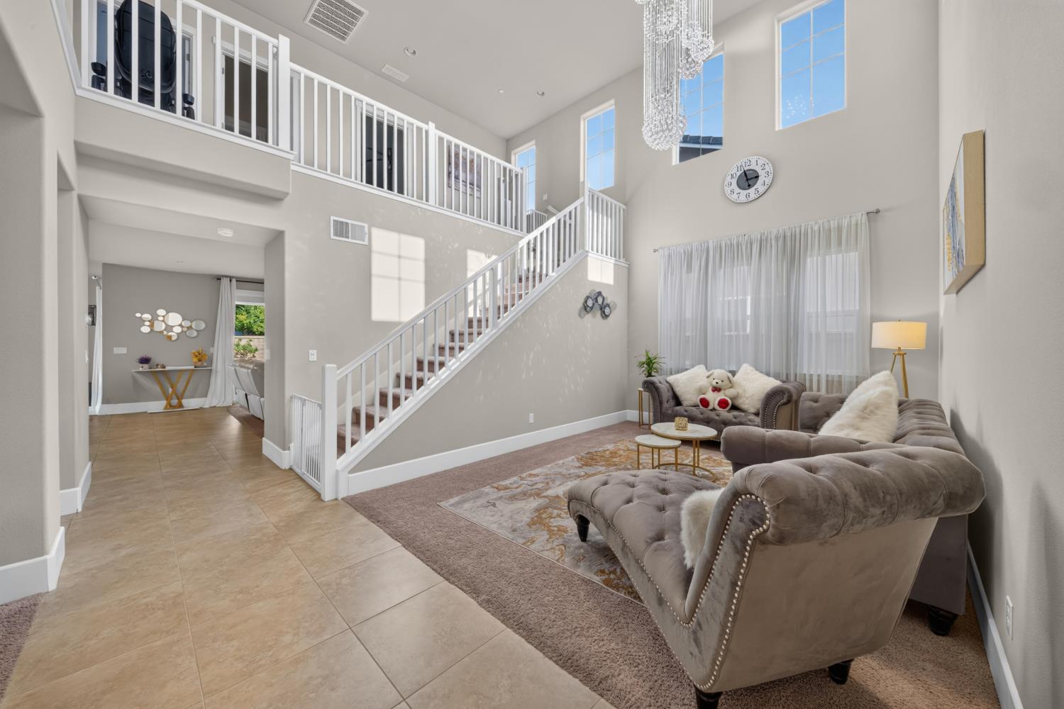
Welcome to the highly desirable Harlan Ranch community, where beautiful living meets an exceptional lifestyle! Located within the sought-after Clovis Unified School District, serving Bud Rank Elementary, Granite Ridge Intermediate, and Clovis North High School, this meticulously maintained, move-in-ready home offers an impressive combination of comfort, elegance, and thoughtful upgrades. Step inside to discover gorgeous tile flooring throughout the main living areas, upgraded chandeliers, including a stunning statement crystal chandelier, and a spacious kitchen featuring an oversized island, built-in six-burner gas stove, and beautiful finishes. Upstairs, attractive vinyl flooring flows throughout, complemented by an exceptionally spacious walk-in closet. The optional third-car garage has been thoughtfully converted into a versatile bonus room, ideal for a home office, gym, or additional living space. Outside, your private backyard retreat awaits with a sparkling swimming pool, expansive concrete decking, a relaxing patio, and low-maintenance landscaping. Enjoy the added benefit of OWNED SOLAR with a history of zero true-up bills, offering excellent potential for electricity savings! Beyond your front door, Harlan Ranch offers resort-style amenities, including a community pool, clubhouse, scenic walking trails, beautiful parks, and an exciting calendar of neighborhood events and activities. With its desirable location, impressive upgrades, outstanding community amenities, and access to highly regarded Clovis schools, this home offers an incredible opportunity to enjoy the best of Clovis living!

$5,489/mo

Est. mortgage payment based on a $825,000 home price.

All estimates are provided by Luxury Presence for informational purposes only. Actual amounts may vary.

Additional information

MLS® ID
657388

Interior Features

Bedrooms
4
Bathrooms
3
Cooling
Yes
Heating
Yes
Basement
No

Exterior Features

Lot Size
0.17 Acres

Other Property Details

Association Fee Frequency
Monthly
Garage
Yes
Pool
Yes
55+/Senior Community
No

Listed by Realty Concepts, Ltd. - Fresno, Alejandra L Charest,
Listing Contact: 559-417-4798 

All properties are subject to prior sale, change or withdrawal. All data, including all measurements and calculations of area, is obtained from various sources and has not been, and will not be, verified by broker or MLS. All information should be independently reviewed and verified for accuracy. Properties may or may not be listed by the office/agent presenting the information. The information being provided is for consumers’ personal, non-commercial use and may not be used for any purpose other than to identify prospective properties consumers may be interested in purchasing. Data last updated 11/5/2026 4:56 AM UTC.

© 2026 Fresno Association of REALTORS. All rights reserved.

 

Powered by Luxury Presence