Leave a Message

Thank you for your message. I will be in touch with you shortly.

2141 Tamie LN
Listed by EQ1, Dennis Delisle, Listing Contact: 408-422-3612
Sold

2141 Tamie LN

2141 Tamie LN, San Jose, CA 95130

$1,650,000
$1,650,000

2141 Tamie LN

3 Beds 2 Baths 1,153 Sq.Ft. 6,136 Sq.Ft.

Description

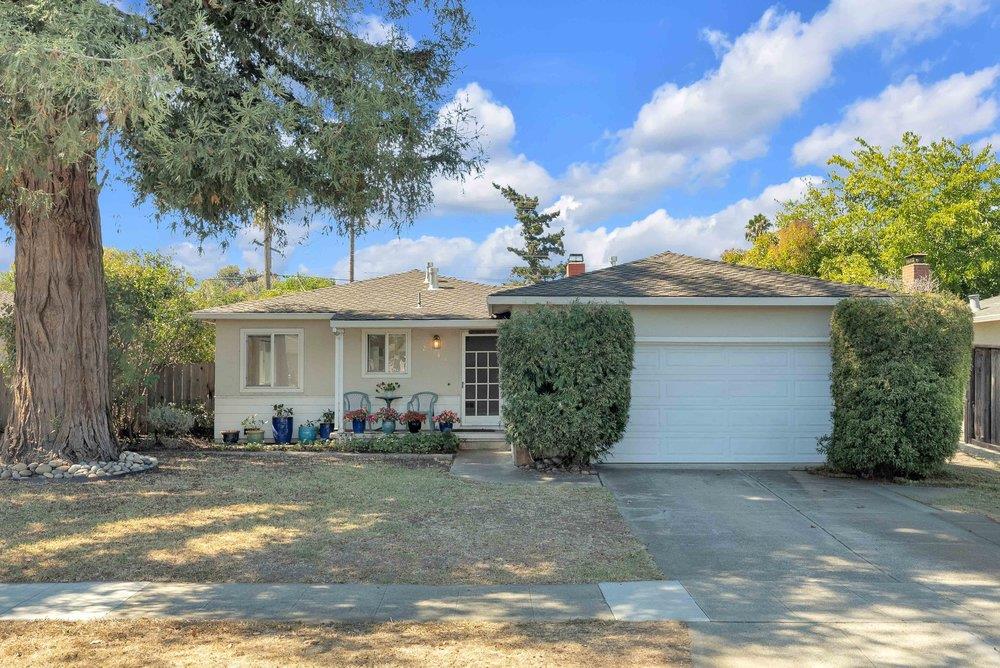
Welcome to 2141 Tamie Lane, a East Facing single-story 3-bedroom, 2-bath home ideally situated in an established West San Jose neighborhood near the Saratoga border. Offering approximately 1,153 sq ft of living space on a generous approximately 6,136 sq ft lot, the property provides an excellent opportunity to enjoy the home as it is today while exploring future expansion or ADU possibilities, subject to City approval. The convenient location puts everyday shopping, dining, and services close at hand, including Westgate Center with Target, T&T Supermarket, Nordstrom Rack, Trader Joes nearby, and a wide variety of restaurants and retailers. Located within the Moreland School District and Campbell Union High School District, with nearby schools including Baker Elementary, Moreland Middle, and Prospect High School. Enjoy convenient access to Saratoga Avenue, Prospect Road, Highway 85, and I-280, providing connectivity to Saratoga, Campbell, Cupertino, and major Silicon Valley employment centers. Nearby parks and established neighborhoods complete this inviting West San Jose opportunity.

Share Property

Location

2141 Tamie LN, San Jose, CA 95130

Status

Sold

Date Sold

October 30, 2026
Dennis F. Delisle Jr.

Dennis F. Delisle Jr.

Features & Amenities

Interior

  • total bedrooms3
  • Total bathrooms2
  • full bathrooms2
  • Laundry room In Garage
  • Flooring Carpet, Tile, Vinyl Linoleum
  • Fireplace Living Room, Wood Burning
  • APPLIANCES Oven Range Gas, Refrigerator

Area & Lot

  • Status Sold
  • Date Sold October 30, 2026
  • Living Area1,153 Sq.Ft.
  • Total Area1,153 Sq.Ft.
  • Lot Area6,136 Sq.Ft.
  • MLS® IDML82063226
  • TypeResidential
  • YEAR BUILT1958
  • NeighborhoodSan Jose
  • Elementary SchoolGussieMBakerElementary
  • Middle SchoolMorelandMiddle
  • High SchoolProspectHigh
  • School DistrictCampbellUnionHigh

Exterior

  • STORIES1
  • Garage Space2.0
  • water SourcePublic
  • utilitiesPublic Utilities, Water Public
  • roofComposition
  • parkingAttached Garage, Roomfor Oversized Vehicle
  • HEAT TYPECentral Forced Air
  • AIR CONDITIONINGCentral Forced Air
  • sewerPublic Sewer
  • SubstructureConcrete Perimeter
  • Disability FeaturesNone

Financial

  • Sales Price$1,650,000
  • Zoning R1-8
View Virtual Tour

Work with Jacqueline

With a presence in Silicon Valley, Sacramento, and beyond, I bring deep market knowledge, elite service, and a tech-forward mindset to every transaction. I listen, I strategize, and I deliver. Let me help you navigate your next move with confidence, clarity, and care.

Follow Me on Instagram